
Save
Ask
Tour
Hide
$490,900
59 Days On Site
6722 Magnolia River AvenueLas Vegas, NV 89156
For Sale|Single Family Residence|Active
5
Beds
3
Total Baths
3
Full Baths
2,328
SqFt
$211
/SqFt
2026
Built
Subdivision:
Hollywood Springs
County:
Clark
Listing courtesy of RW Christian (702) 971-0496
Call Now: 702-553-3109
Is this the listing for you? We can help make it yours.
702-553-3109Upcoming Open Houses
Tue, Oct 20, 10:00 AM - 4:00 PM
Wed, Oct 21, 10:00 AM - 4:00 PM
Save
Ask
Tour
Hide
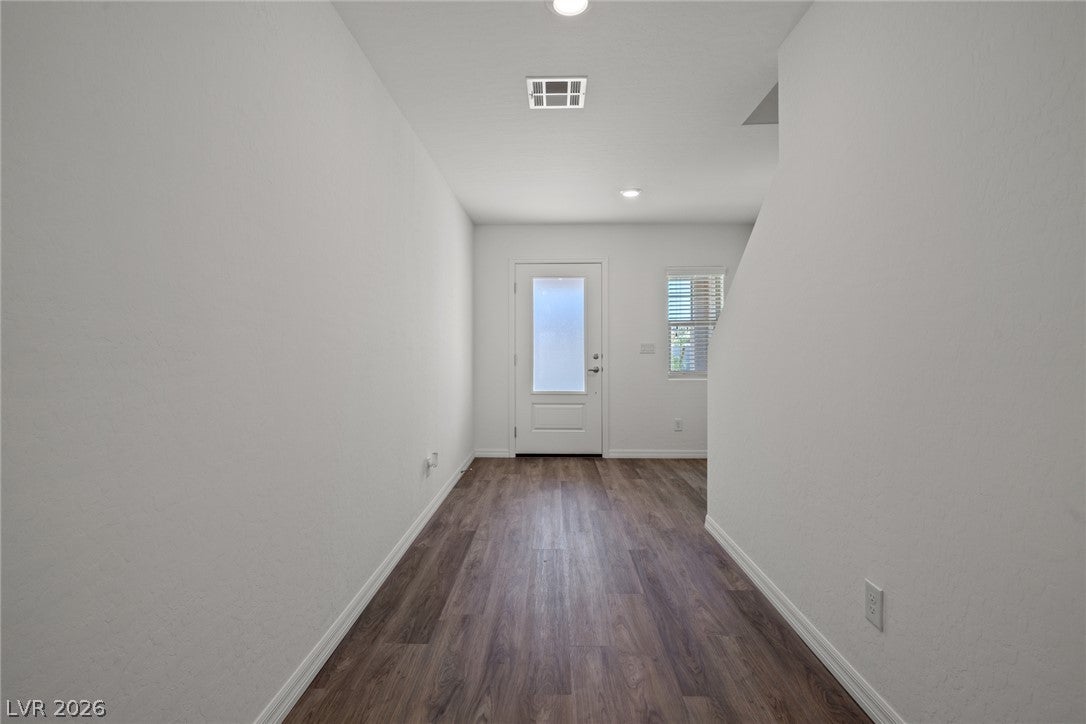
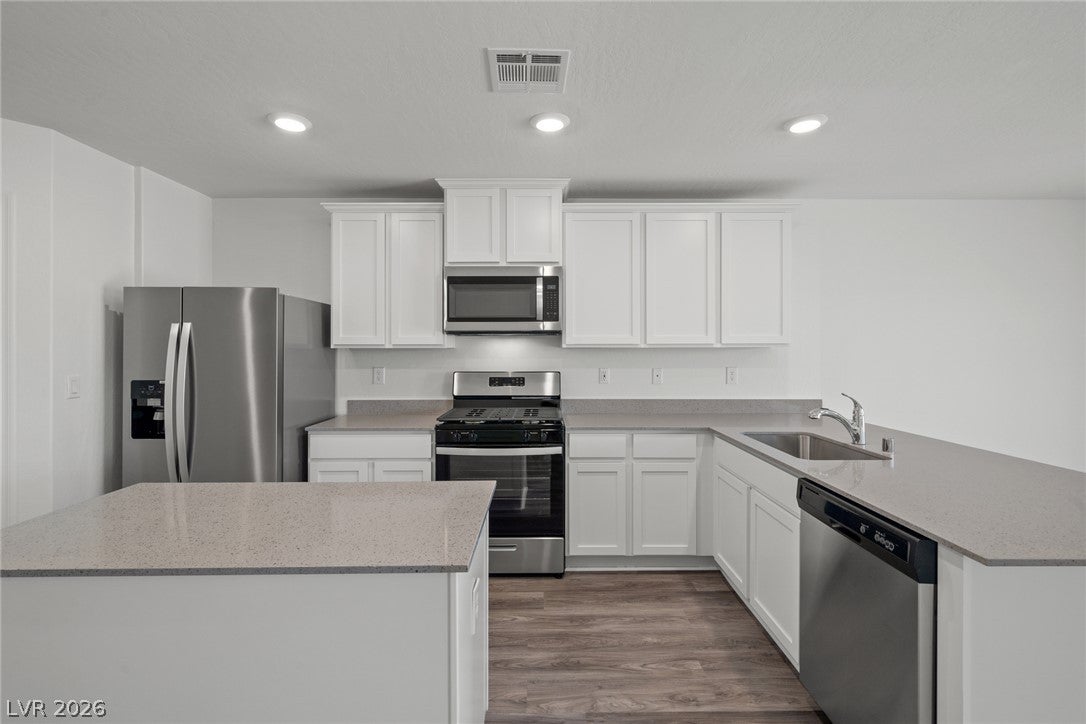
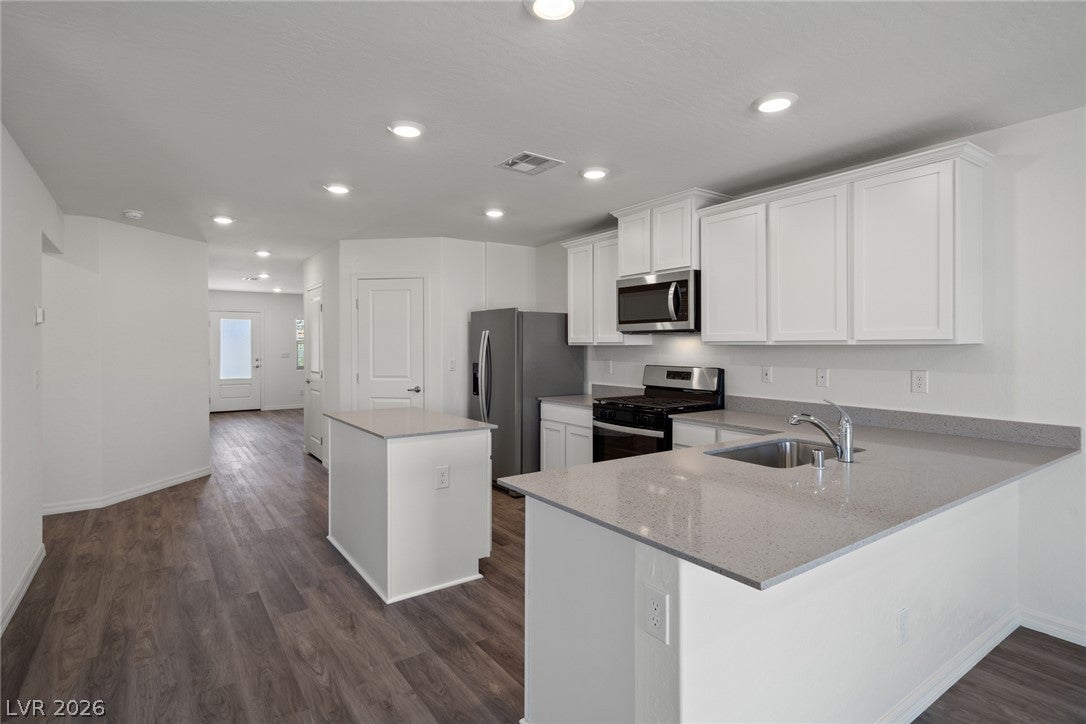
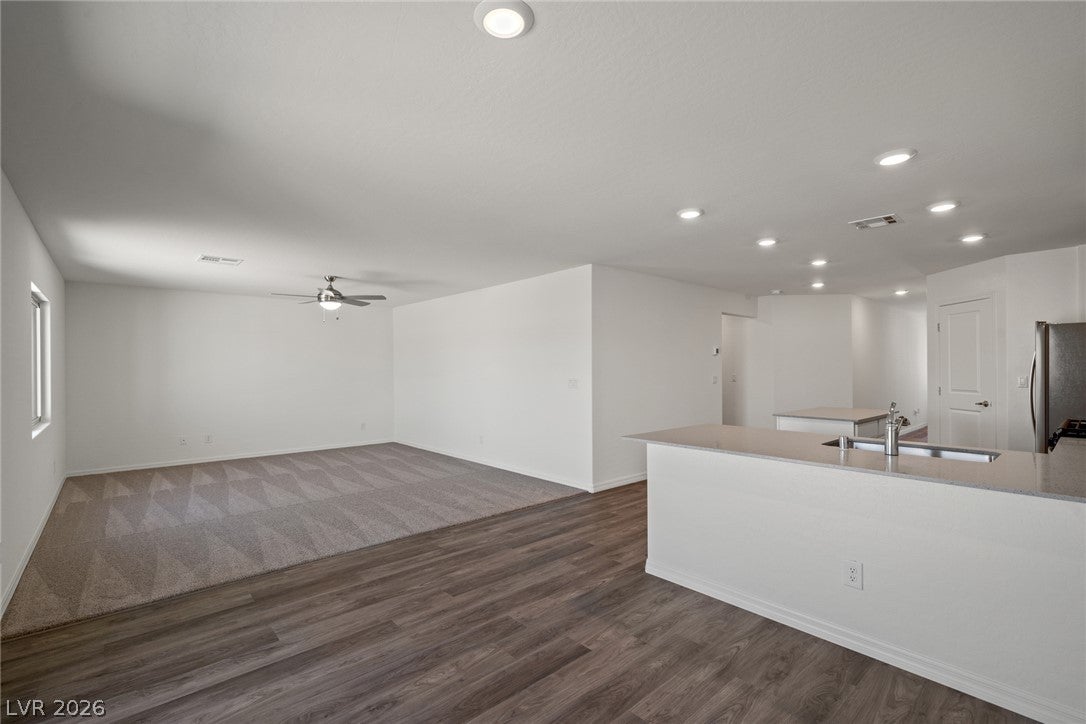
Style meets functionality in the Stella plan from LGI Homes. The welcoming foyer and comfortable layout of this two-story home invite you tis o relax and unwind. The sprawling family room is the perfect space to unwind with family and friends, while the open kitchen and upstairs game room provide the perfect backdrop for entertainment. With a sizeable master retreat and four additional bedrooms, the Stella plan is a wonderful home for today’s active families. The Stella comes standard with an incredible assortment of included upgrades, such as quartz countertops, a full suite of energy-efficient Whirlpool® appliances, an upstairs utility room, a covered front porch and patio and front yard landscaping.
Save
Ask
Tour
Hide
Listing Snapshot
Price
$490,900
Days On Site
59 Days
Bedrooms
5
Inside Area (SqFt)
2,328 sqft
Total Baths
3
Full Baths
3
Partial Baths
N/A
Lot Size
0.09 Acres
Year Built
2026
MLS Number
2811064
Status
Active
Property Tax
$842
HOA/Condo/Coop Fees
$50 monthly
Sq Ft Source
N/A
Friends & Family
Recent Activity
| 2 months ago | Listing first seen on site | |
| 2 months ago | Listing updated with changes from the MLS |
General Features
Acres
0.09
Attached Garage
Yes
Direction Faces
South
Disclosures
Principal Is Real Estate Licensed, Covenants Restrictions Disclosure
Garage
Yes
Garage Spaces
2
Green Energy Efficient
Windows
Parking
AttachedGaragePrivate
Property Condition
New Construction
Property Sub Type
Single Family Residence
Sewer
Public Sewer
SqFt Total
2328
Style
TwoStory
Utilities
Underground Utilities
Water Source
Public
Zoning
Single Family
Interior Features
Appliances
Built-In Gas OvenDishwasherDisposalGas RangeMicrowaveRefrigerator
Cooling
Ceiling Fan(s)Central AirElectric
Flooring
CarpetVinyl
Furnished
Unfurnished
Heating
Natural GasCentral
Interior
Ceiling Fan(s)Smart Thermostat
Laundry Features
Electric Dryer HookupGas Dryer HookupMain Level
Window Features
Insulated Windows
Bedroom 2
Dimensions - 11x10Description - Closet
Bedroom 3
Dimensions - 10x10Description - Closet
Bedroom 4
Dimensions - 10x13Description - Closet
Bedroom 5
Dimensions - 10x10Description - Closet
Dining Room
Dimensions - 12x10Description - Dining Area
Kitchen
Dimensions - 13x13Description - Island
Living Room
Dimensions - 16x14Description - None
PrimaryBathroom
Dimensions - 8x13Description - None
PrimaryBedroom
Dimensions - 14x14Description - None
Save
Ask
Tour
Hide
Exterior Features
Exterior
Private Yard
Fencing
Back YardVinyl
Lot Features
Front YardLandscaped
Patio And Porch
PatioPorchCovered
Roof
CompositionShingle
Windows/Doors
Insulated Windows
Community Features
Association Amenities
Jogging Path
Association Fee
$50.0
Association Fee Frequency
Monthly
Horse Property
None
Financing Terms Available
CashConventionalFHAVA Loan
Schools
School District
Unknown
Elementary School
Hickey, Liliam Lujan,Hickey, Liliam Lujan
Middle School
Bailey Dr William(Bob)H
High School
Sunrise Mountain School
Listing courtesy of RW Christian (702) 971-0496

Listing information is provided by Participants of the Greater Las Vegas Association of Realtors. IDX information is provided exclusively for personal, non-commercial use, and may not be used for any purpose other than to identify prospective properties consumers may be interested in purchasing. Information is deemed reliable but not guaranteed. Copyright 2026, Greater Las Vegas Association of Realtors.
Last checked: 2026-10-20 03:58 AM UTC
Listing information is provided by Participants of the Greater Las Vegas Association of Realtors. IDX information is provided exclusively for personal, non-commercial use, and may not be used for any purpose other than to identify prospective properties consumers may be interested in purchasing. Information is deemed reliable but not guaranteed. Copyright 2026, Greater Las Vegas Association of Realtors.
Last checked: 2026-10-20 03:58 AM UTC
Neighborhood & Commute
Source: Walkscore
Save
Ask
Tour
Hide